Save
Ask
Tour
Hide
Share
$539,900
New Listing

64 W 33rd Street
Holland City, MI 49423

For Sale|Single Family Residence|Active
3
Beds
3
Total Baths
2
Full Baths
1
Partial Bath
23
SqFt
$23,474
/SqFt
2018
Built
County:
Allegan
Call Now: 586-242-5838
Is this the listing for you? We can help make it yours.
586-242-5838
64 W 33rd Street64 W 33rd Street64 W 33rd Street64 W 33rd Street
Save
Ask
Tour
Hide
Share

Mortgage Calculator

Monthly Payment (Est.)

$2,463
Calculator powered by Showcase IDX, a Constellation1 Company. Copyright ©2026 Information is deemed reliable but not guaranteed.

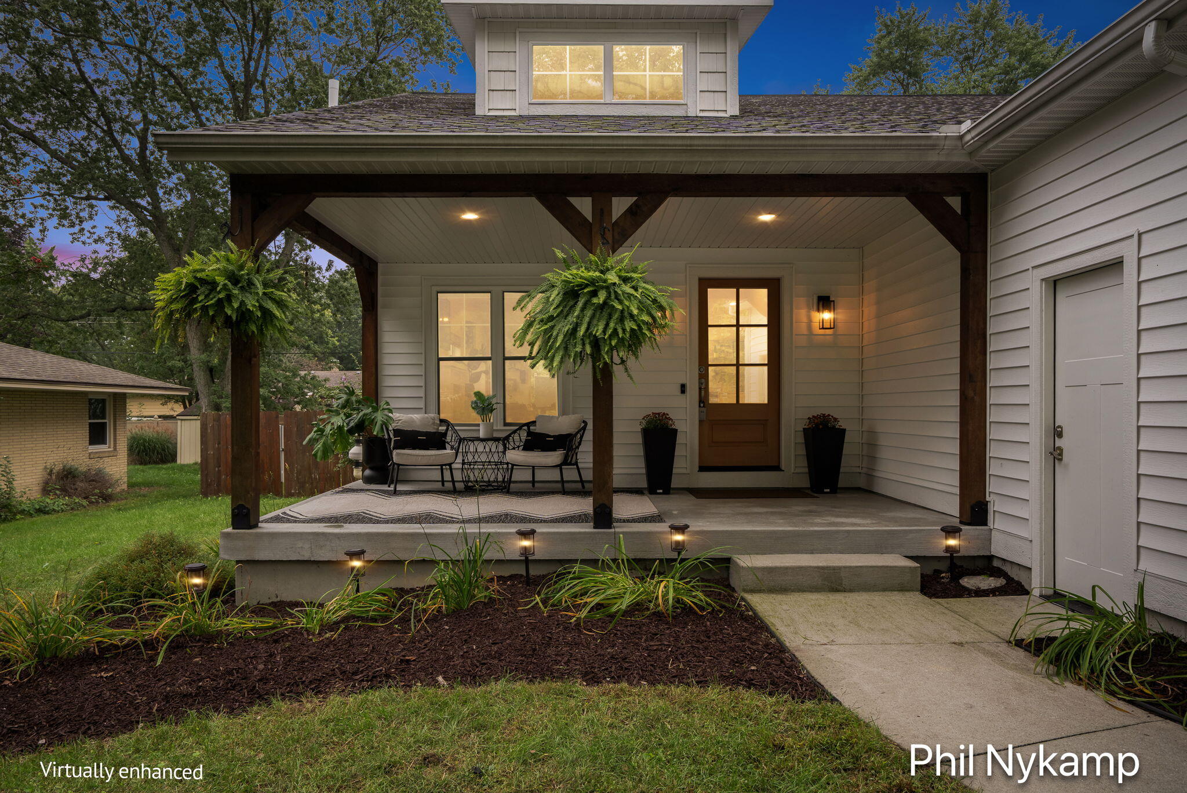
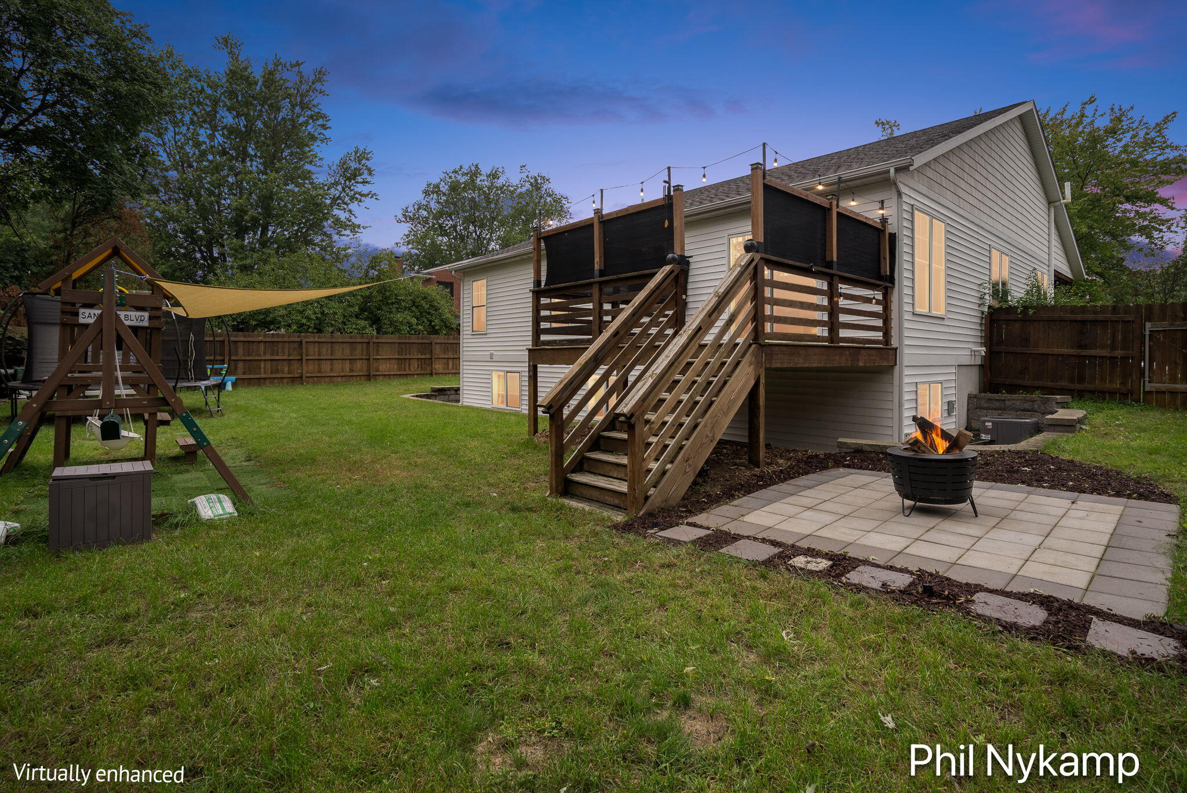
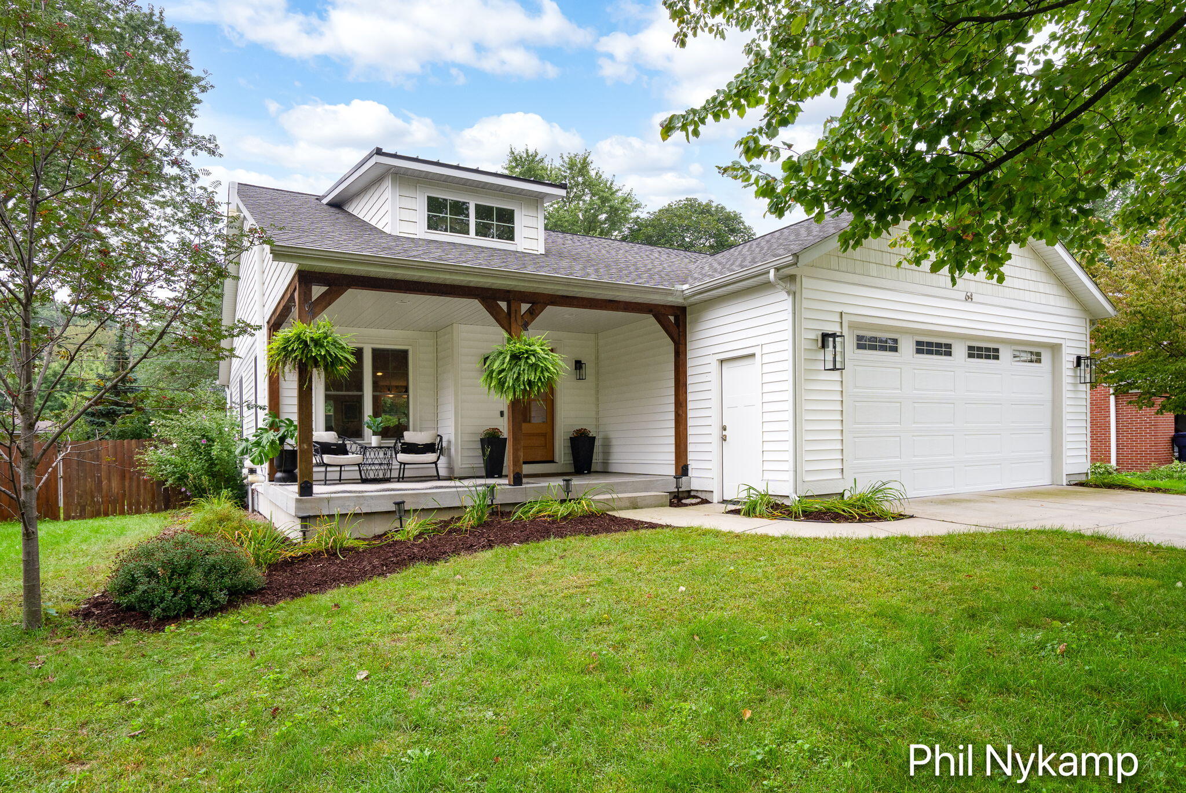
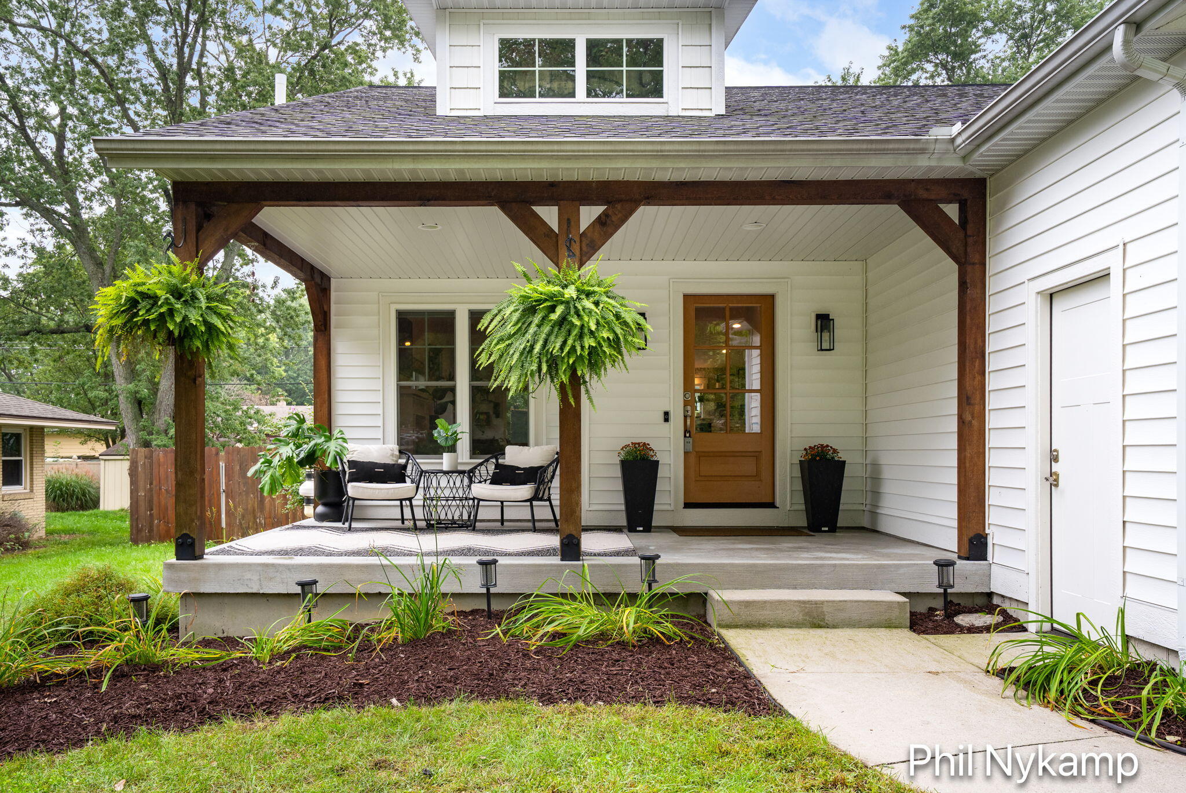
Fantastic newer home in the desirable Maplewood area offering 3 bedrooms, 2.5 bathrooms, and a bright, open-concept design. The main level features vaulted ceilings and a spacious kitchen with a large custom center island and ample seating. The private primary suite includes two walk-in closets and a beautifully appointed bathroom with a double vanity and tiled shower. Main-floor laundry, a convenient mudroom with built-ins, and a half bath complete this level. The finished daylight lower level offers two additional bedrooms, a full bathroom with a double vanity, and an expansive recreation room. Quality construction and finishes include 2x6 walls, Pella windows, luxury vinyl plank flooring throughout the main level. The insulated garage is stubbed for heat and includes built-in cabinets and storage racks. Outside, enjoy a welcoming front porch, deck, storage shed, and fully fenced backyard offering privacy and plenty of room for entertaining.

Save
Ask
Tour
Hide
Share
Listing Snapshot
Price 
$539,900
Days On Site 
0 Days
Bedrooms 
3
Inside Area (SqFt) 
23 sqft
Total Baths 
3
Full Baths 
2
Partial Baths 
1
Lot Size 
0.24 Acres
Year Built 
2018
MLS® Number 
71026049767
Status 
Active
Property Tax 
$8,825
HOA/Condo/Coop Fees 
N/A
Sq Ft Source 
Public Records
Friends & Family
Recent Activity
4 hours agoListing first seen on site
4 hours agoListing updated with changes from the MLS®
General Features
Acres 
0.24
Attached Garage 
Yes
Cross Street 
Central & 33rd
Disclosures 
Mineral Rights Excluded
Garage 
Yes
Garage Spaces 
2
Parking 
AttachedConcreteGarage Door Opener
Property Sub Type 
Single Family Residence
Sewer 
Public Sewer
Special Circumstances 
Standard
SqFt Above 
1503
SqFt Below 
1000
SqFt Total 
2703
Style 
Ranch
Utilities 
Cable ConnectedNatural Gas Connected
Water Source 
Public
Interior Features
Appliances 
Gas Water HeaterDishwasherDryerOvenRefrigeratorRangeWasher
Basement 
FinishedFull
Cooling 
Central Air
Heating 
Forced AirNatural Gas
Laundry Features 
Main Level
Window Features 
Insulated WindowsScreensWindow Treatments
BathFull 
Level - Main
BathLav 
Level - Main
Save
Ask
Tour
Hide
Share
Exterior Features
Construction Details 
Vinyl Siding
Fencing 
Other
Lot Features 
Wooded
Patio And Porch 
OtherPatioPorch
Roof 
Composition
Windows/Doors 
Insulated WindowsScreensWindow Treatments
Community Features
MLS Area 
Area70152Holland
School District 
Holland
Financing Terms Available 
CashConventionalFHAVA Loan
Roads 
Paved
Schools
School District
Holland
Elementary School
Unknown
Middle School
Unknown
High School
Unknown
Listing courtesy of Keller Williams Harbortown: [email protected]


IDX provided courtesy of Realcomp II Ltd. via WestMichiganLakeshoreAssociationofREALTORS. Copyright © 2026 Realcomp II Ltd. Shareholders.

IDX information is provided exclusively for consumers' personal, non-commercial use and may not be used for any purpose other than to identify prospective properties consumers may be interested in purchasing and that the data is deemed reliable but not guaranteed accurate by the MLS.

Neighborhood & Commute
Source: Walkscore
Save
Ask
Tour
Hide
Share